Leave a Message

Thank you for your message. We will be in touch with you shortly.

41 Reynolds Drive
41 Reynolds Drive
41 Reynolds Drive
41 Reynolds Drive
41 Reynolds Drive
41 Reynolds Drive
41 Reynolds Drive
41 Reynolds Drive
41 Reynolds Drive
41 Reynolds Drive
41 Reynolds Drive
41 Reynolds Drive
41 Reynolds Drive
41 Reynolds Drive
41 Reynolds Drive
41 Reynolds Drive
41 Reynolds Drive
41 Reynolds Drive
41 Reynolds Drive
41 Reynolds Drive
41 Reynolds Drive
41 Reynolds Drive
41 Reynolds Drive
41 Reynolds Drive
41 Reynolds Drive
41 Reynolds Drive
41 Reynolds Drive
41 Reynolds Drive
41 Reynolds Drive
41 Reynolds Drive
41 Reynolds Drive
41 Reynolds Drive
41 Reynolds Drive
41 Reynolds Drive
41 Reynolds Drive
41 Reynolds Drive
41 Reynolds Drive
41 Reynolds Drive
41 Reynolds Drive
41 Reynolds Drive
SEE ALL PHOTOS
41 Reynolds Drive
41 Reynolds Drive
41 Reynolds Drive
41 Reynolds Drive
41 Reynolds Drive
41 Reynolds Drive
41 Reynolds Drive
41 Reynolds Drive
41 Reynolds Drive
41 Reynolds Drive
41 Reynolds Drive
41 Reynolds Drive
41 Reynolds Drive
41 Reynolds Drive
41 Reynolds Drive
41 Reynolds Drive
41 Reynolds Drive
41 Reynolds Drive
41 Reynolds Drive
41 Reynolds Drive
41 Reynolds Drive
41 Reynolds Drive
41 Reynolds Drive
41 Reynolds Drive
41 Reynolds Drive
41 Reynolds Drive
41 Reynolds Drive
41 Reynolds Drive
41 Reynolds Drive
41 Reynolds Drive
41 Reynolds Drive
41 Reynolds Drive
41 Reynolds Drive
41 Reynolds Drive
41 Reynolds Drive
41 Reynolds Drive
41 Reynolds Drive
41 Reynolds Drive
41 Reynolds Drive
41 Reynolds Drive
For Sale

41 Reynolds Drive

41 Reynolds Drive, Fairfield, CT 06824

$1,399,000
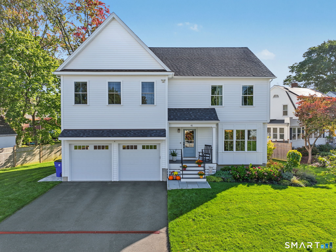
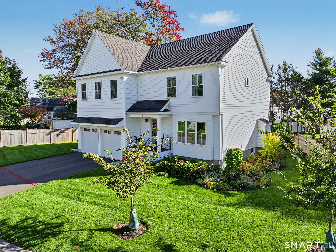
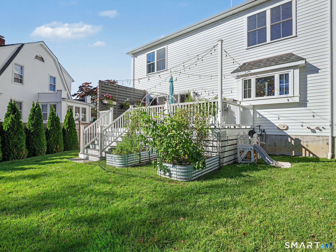
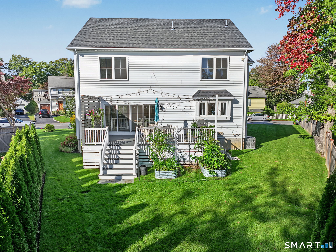
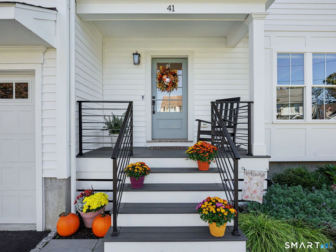
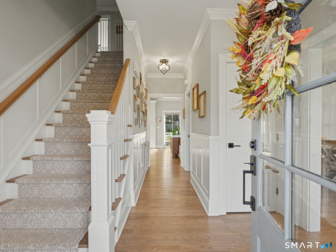
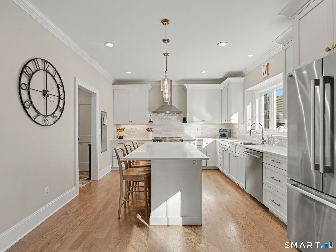
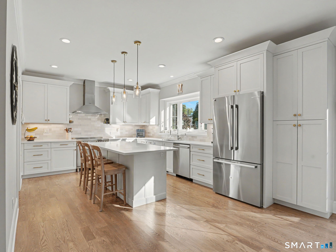
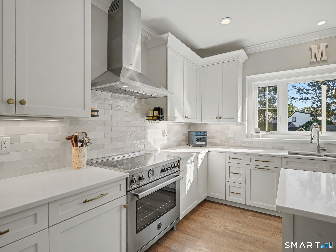
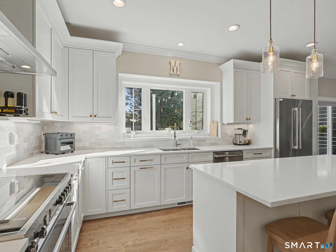
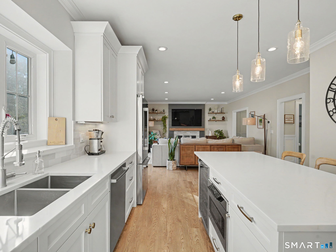
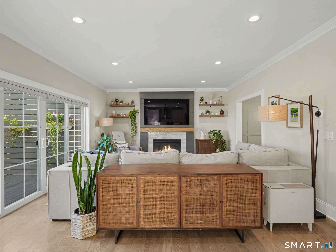
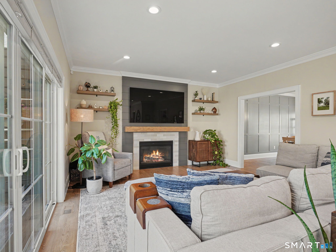
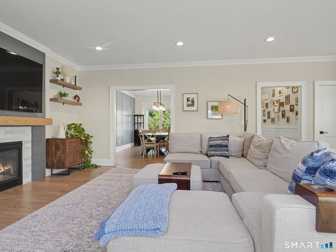
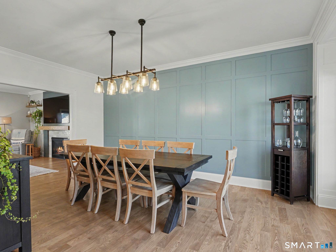
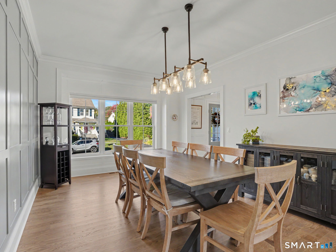
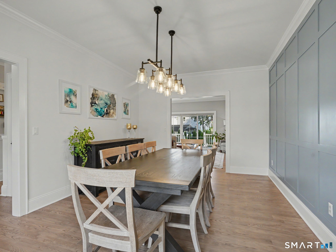
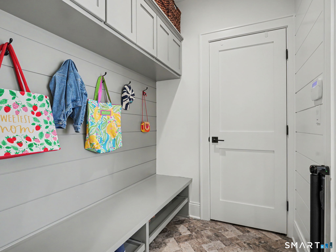
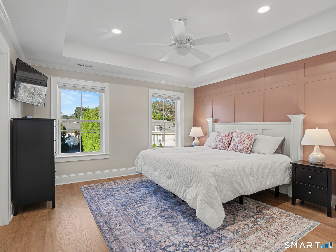
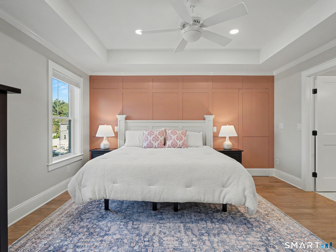
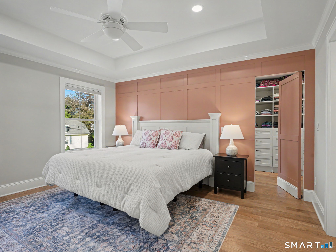
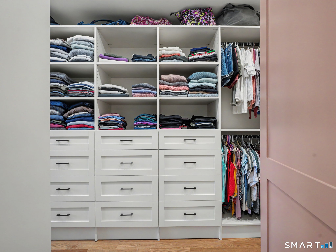
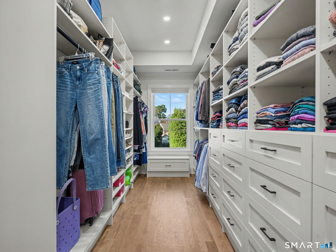
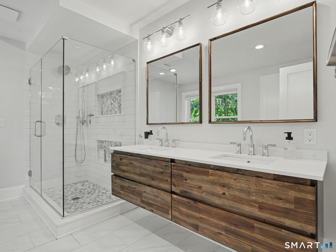
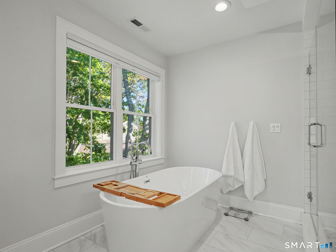
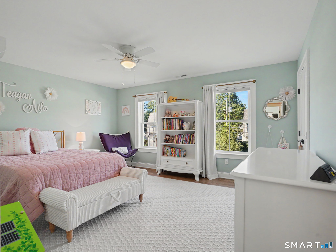
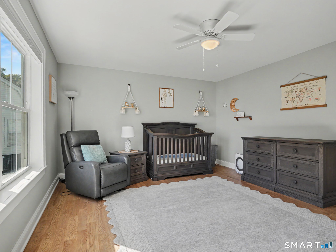
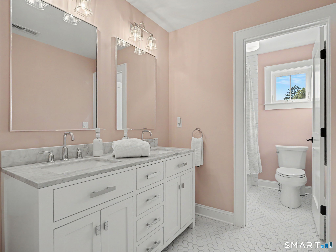
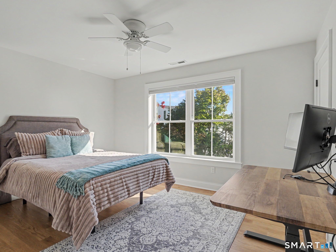
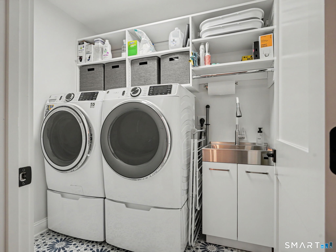
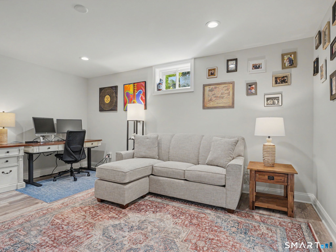
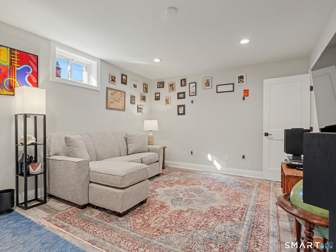
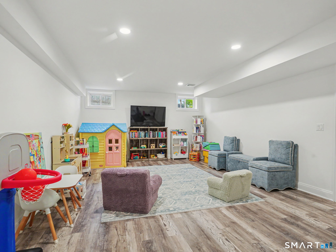
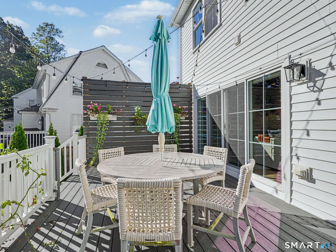
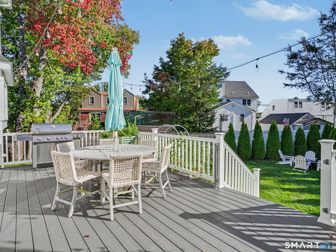
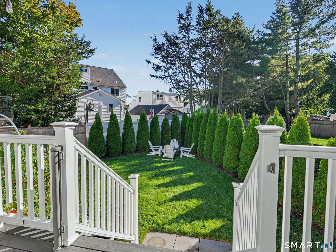
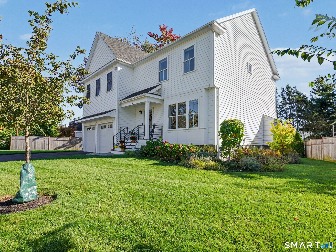
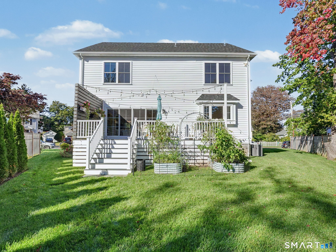
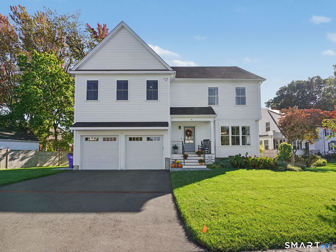
Nestled on a quiet cul-de-sac in Fairfield's sought-after University neighborhood, this timeless Colonial combines the feel of new construction with exceptional character & craftsmanship. Completed in late 2022, this nearly 3,400 SF, 4-bed, 2.5-bath home is filled with natural light & elevated by custom millwork, shiplap, steel railings & thoughtful architectural details. The open first floor features 9' ceilings and a gourmet kitchen w/ custom cabinetry, quartz countertops and high-end appliances, flowing seamlessly to the family room anchored by a gas fireplace. Sliding French doors open to an AZEK deck and manicured, level lawn, creating an ideal setting for indoor/outdoor entertaining & everyday living. A generous dining room, w/ custom built accent wall, is perfect for holidays or casual gatherings, while the spacious, thoughtfully designed mudroom connects directly to the attached 2-car garage. Upstairs, the impressive Primary Suite features 2 walk-in closets, including a custom dressing closet, and spa-like bath w/ soaking tub & glass shower. 3 add'l bedrooms, all w/ walk-in closets, plus a 4-piece hall bath & dedicated laundry complete the 2nd floor. The beautifully finished lower level offers a private home office and flexible recreation/bonus room. An incredibly convenient location ideal for commuters. Walkable to Fairfield Metro, Whole Foods, Jennings Beach, shops and restaurants. Incredible storage, functionality, efficiency and design detail sets this home apart.

10/10/2026 1:00PM - 3:00PM EDT

10/11/2026 1:00PM - 3:00PM EDT

4
beds

3
baths

3,420 Sq.Ft. LIVING AREA

7,840.8 Sq.Ft. lot

Sarah Fair

Sarah Fair

Features & Amenities

Interior

  • total bedrooms4
  • Total bathrooms3
  • full bathrooms2
  • half bathroom1
  • Laundry room Upper Level
  • APPLIANCES Oven/Range, Microwave, Range Hood, Refrigerator, Freezer, Icemaker, Dishwasher, Washer, Dryer, Wine Chiller
  • other interior Features Auto Garage Door Opener, Cable - Available, Open Floor Plan, Security System

Area & Lot

  • Status For Sale
  • OPEN HOUSE

    10/10/2026 1:00PM - 3:00PM EDT

    10/11/2026 1:00PM - 3:00PM EDT

  • Living Area3,420 Sq.Ft.
  • Total Area3,420 Sq.Ft.
  • Lot Area7,840.8 Sq.Ft.
  • MLS® ID24212212
  • TypeResidential
  • YEAR BUILT2022
  • NeighborhoodFairfield
  • Architecture StylesColonial
  • Water FrontageBeach Rights, Water Community, Access
  • Elementary SchoolHolland Hill
  • Middle SchoolFairfield Woods
  • High SchoolFairfield Ludlowe

Exterior

  • Garage Space2.0
  • water SourcePublic Water Connected
  • roofAsphalt Shingle
  • lot featuresDry, Level Lot, On Cul-De-Sac, Professionally Landscaped
  • parkingAttached Garage
  • HEAT TYPEHot Air
  • AIR CONDITIONINGCentral Air
  • sewerPublic Sewer Connected
  • SubstructureConcrete
  • other exterior FeaturesDeck, Gutters, Underground Sprinkler

Financial

  • Sales Price$1,399,000
  • Real Estate Tax $15,197/yr
  • Zoning B
View Virtual Tour
image

Schedule a Showing

We would love to show you our beautiful property. Please select your preferred date and time below. An agent will be in touch shortly to confirm your appointment.

Schedule a Showing

We would love to show you our beautiful property. Please select your preferred date and time below. An agent will be in touch shortly to confirm your appointment.
Thank you for your interest in 41 Reynolds Drive, Fairfield, CT 06824. We are reviewing your request and will be in touch shortly!

Mortgage Calculator

Estimate your monthly mortgage payment, including the principal and interest, property taxes, and HOA. Adjust the values to generate a more accurate rate.
All estimates are provided for informational purposes only. Actual amounts may vary.
$0,000 Your Payment 20 15 65
$0,000 Your Payment

Fairfield

Fairfield, Connecticut is a charming coastal town with a rich history, many attractions, and a variety of things to do.

Explore

Work With Us

We pride ourselves in providing personalized solutions that bring our clients closer to their dream properties and enhance their long-term wealth. Contact us today to find out how we can be of assistance to you!

Follow Us on Instagram
