Leave a Message

Thank you for your message. We will be in touch with you shortly.

40 Valeview Road
Sold

40 Valeview Road

40 Valeview Road, Wilton, CT 06897

$2,215,000
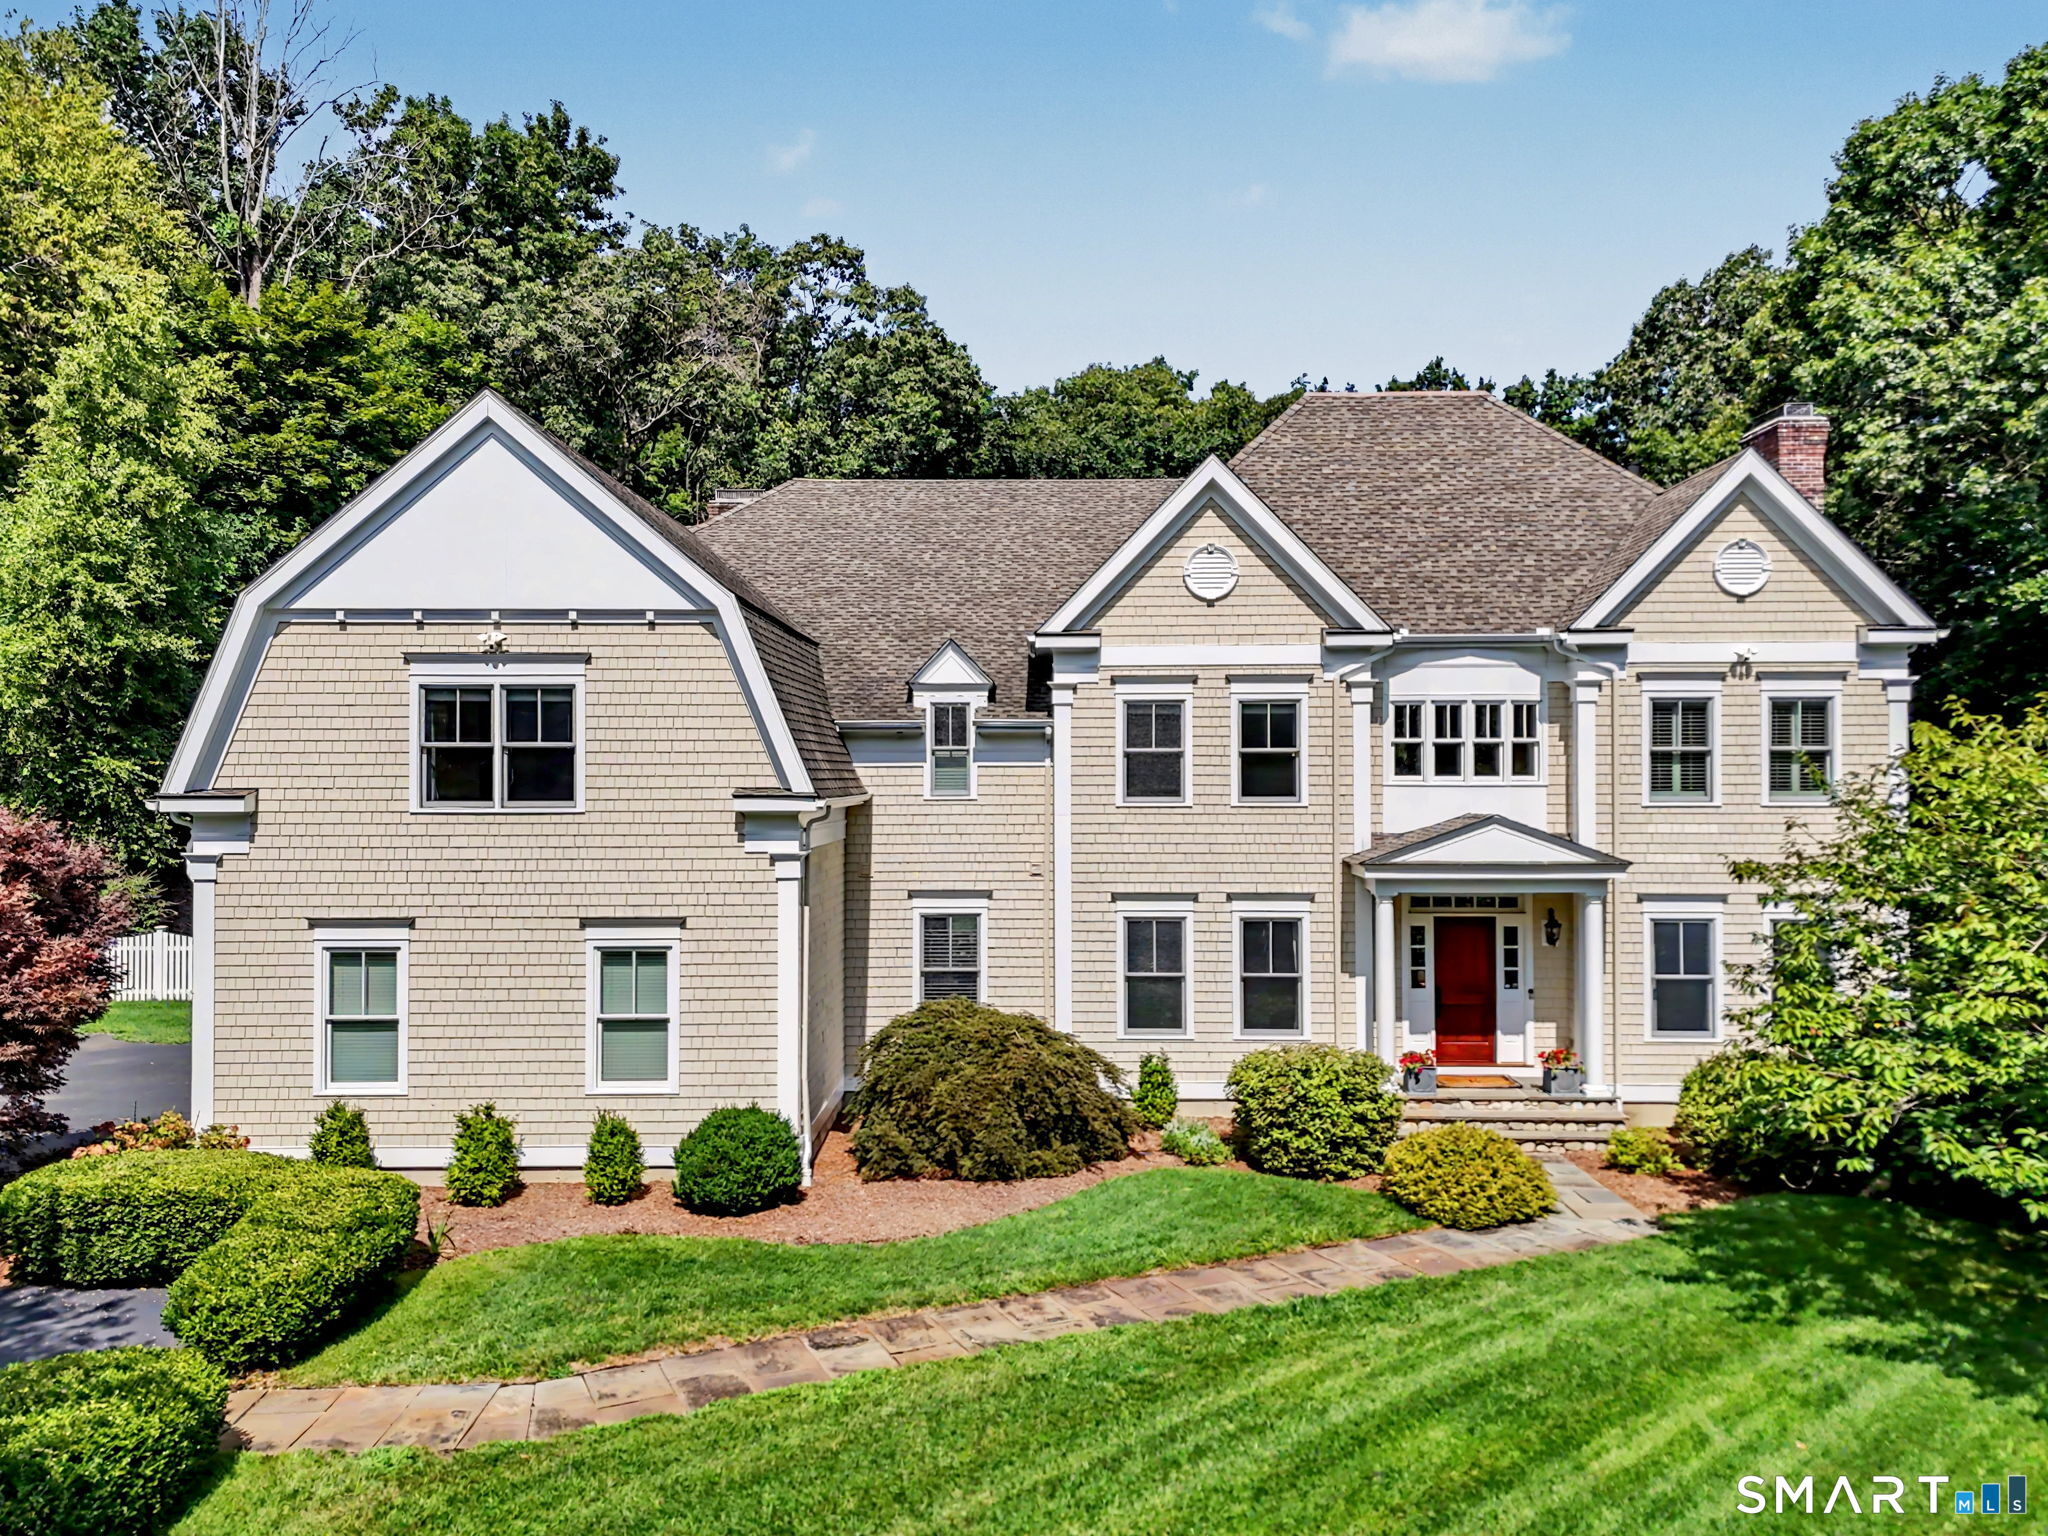
Welcome to 40 Valeview Road, set on 2.27 private acres in South Wilton's most convenient neighborhood, just minutes to town, highways & trains to NYC. This 6-bedroom Colonial was built to do it all:cook, entertain & work from home. The kitchen anchors it all: high-end appliances, two islands for prepping and serving, with an open flow into the dining area & family room. A first-floor office with French doors provides a dedicated, private work from home space. The mudroom off the garage keeps everyday life organized.The primary suite is a genuine retreat, w/a gas fireplace, a custom walk-in closet & spa-like bath. Four additional bedrooms share the floor w/a dedicated playroom.The walk-up attic adds even more storage.The lower level includes a playroom with a fireplace and TV, a bedroom currently used as a gym, a full bath, and a flex space plus a sliding door outside: this level could be a possible in law/au pair suite. Even more storage in unfinished portion of the basement.Outside, the backyard is large, open and flexible:plenty of room to spread out.The patio is made for entertaining, all within a private, professionally landscaped yard with a possible pool site. As Wilton's first LEED/Energy Star-built home, 40 Valeview also delivers real efficiency where it counts: geothermal heating and cooling helps keep monthly utility bills noticeably lower. This is a home that was designed to be lived in and enjoyed fully - and it shows.

6
beds

7
baths

5,847 Sq.Ft. LIVING AREA

2.27 Acres lot

Kara Williams

Kara Williams

Features & Amenities

Interior

  • total bedrooms6
  • Total bathrooms7
  • full bathrooms5
  • half bathrooms2
  • Laundry room Upper Level
  • APPLIANCES Gas Range, Microwave, Subzero, Icemaker, Dishwasher, Washer, Dryer
  • other interior Features Auto Garage Door Opener, Open Floor Plan, Security System

Area & Lot

  • Status Sold
  • Date Sold October 2, 2026
  • Living Area5,847 Sq.Ft.
  • Total Area5,847 Sq.Ft.
  • Lot Area2.27 Acres
  • MLS® ID24199595
  • TypeResidential
  • YEAR BUILT2010
  • NeighborhoodWilton
  • Architecture StylesColonial
  • Water FrontageNot Applicable
  • Elementary SchoolMiller-Driscoll
  • Middle SchoolMiddlebrook
  • High SchoolWilton

Exterior

  • Garage Space3.0
  • water SourcePrivate Well
  • roofAsphalt Shingle
  • lot featuresDry, Level Lot, On Cul-De-Sac, Professionally Landscaped
  • parkingAttached Garage, Paved, Driveway
  • HEAT TYPEHot Air
  • AIR CONDITIONINGCentral Air
  • sewerSeptic
  • SubstructureConcrete
  • other exterior FeaturesGutters, Lighting, Stone Wall, French Doors, Underground Sprinkler, Patio

Financial

  • Sales Price$2,215,000
  • Real Estate Tax $38,527/yr
  • Zoning R-2

Wilton

Wilton, Connecticut is a residential town in Fairfield County, known for its history, natural beauty, and top-ranked schools.

Explore

Work With Us

We pride ourselves in providing personalized solutions that bring our clients closer to their dream properties and enhance their long-term wealth. Contact us today to find out how we can be of assistance to you!

Follow Us on Instagram
