Leave a Message

Thank you for your message. We will be in touch with you shortly.

36 Chestnut Hill Road
SEE ALL PHOTOS
36 Chestnut Hill Road
Sold

36 Chestnut Hill Road

36 Chestnut Hill Road, Wilton, Connecticut 06897

$4,250,000
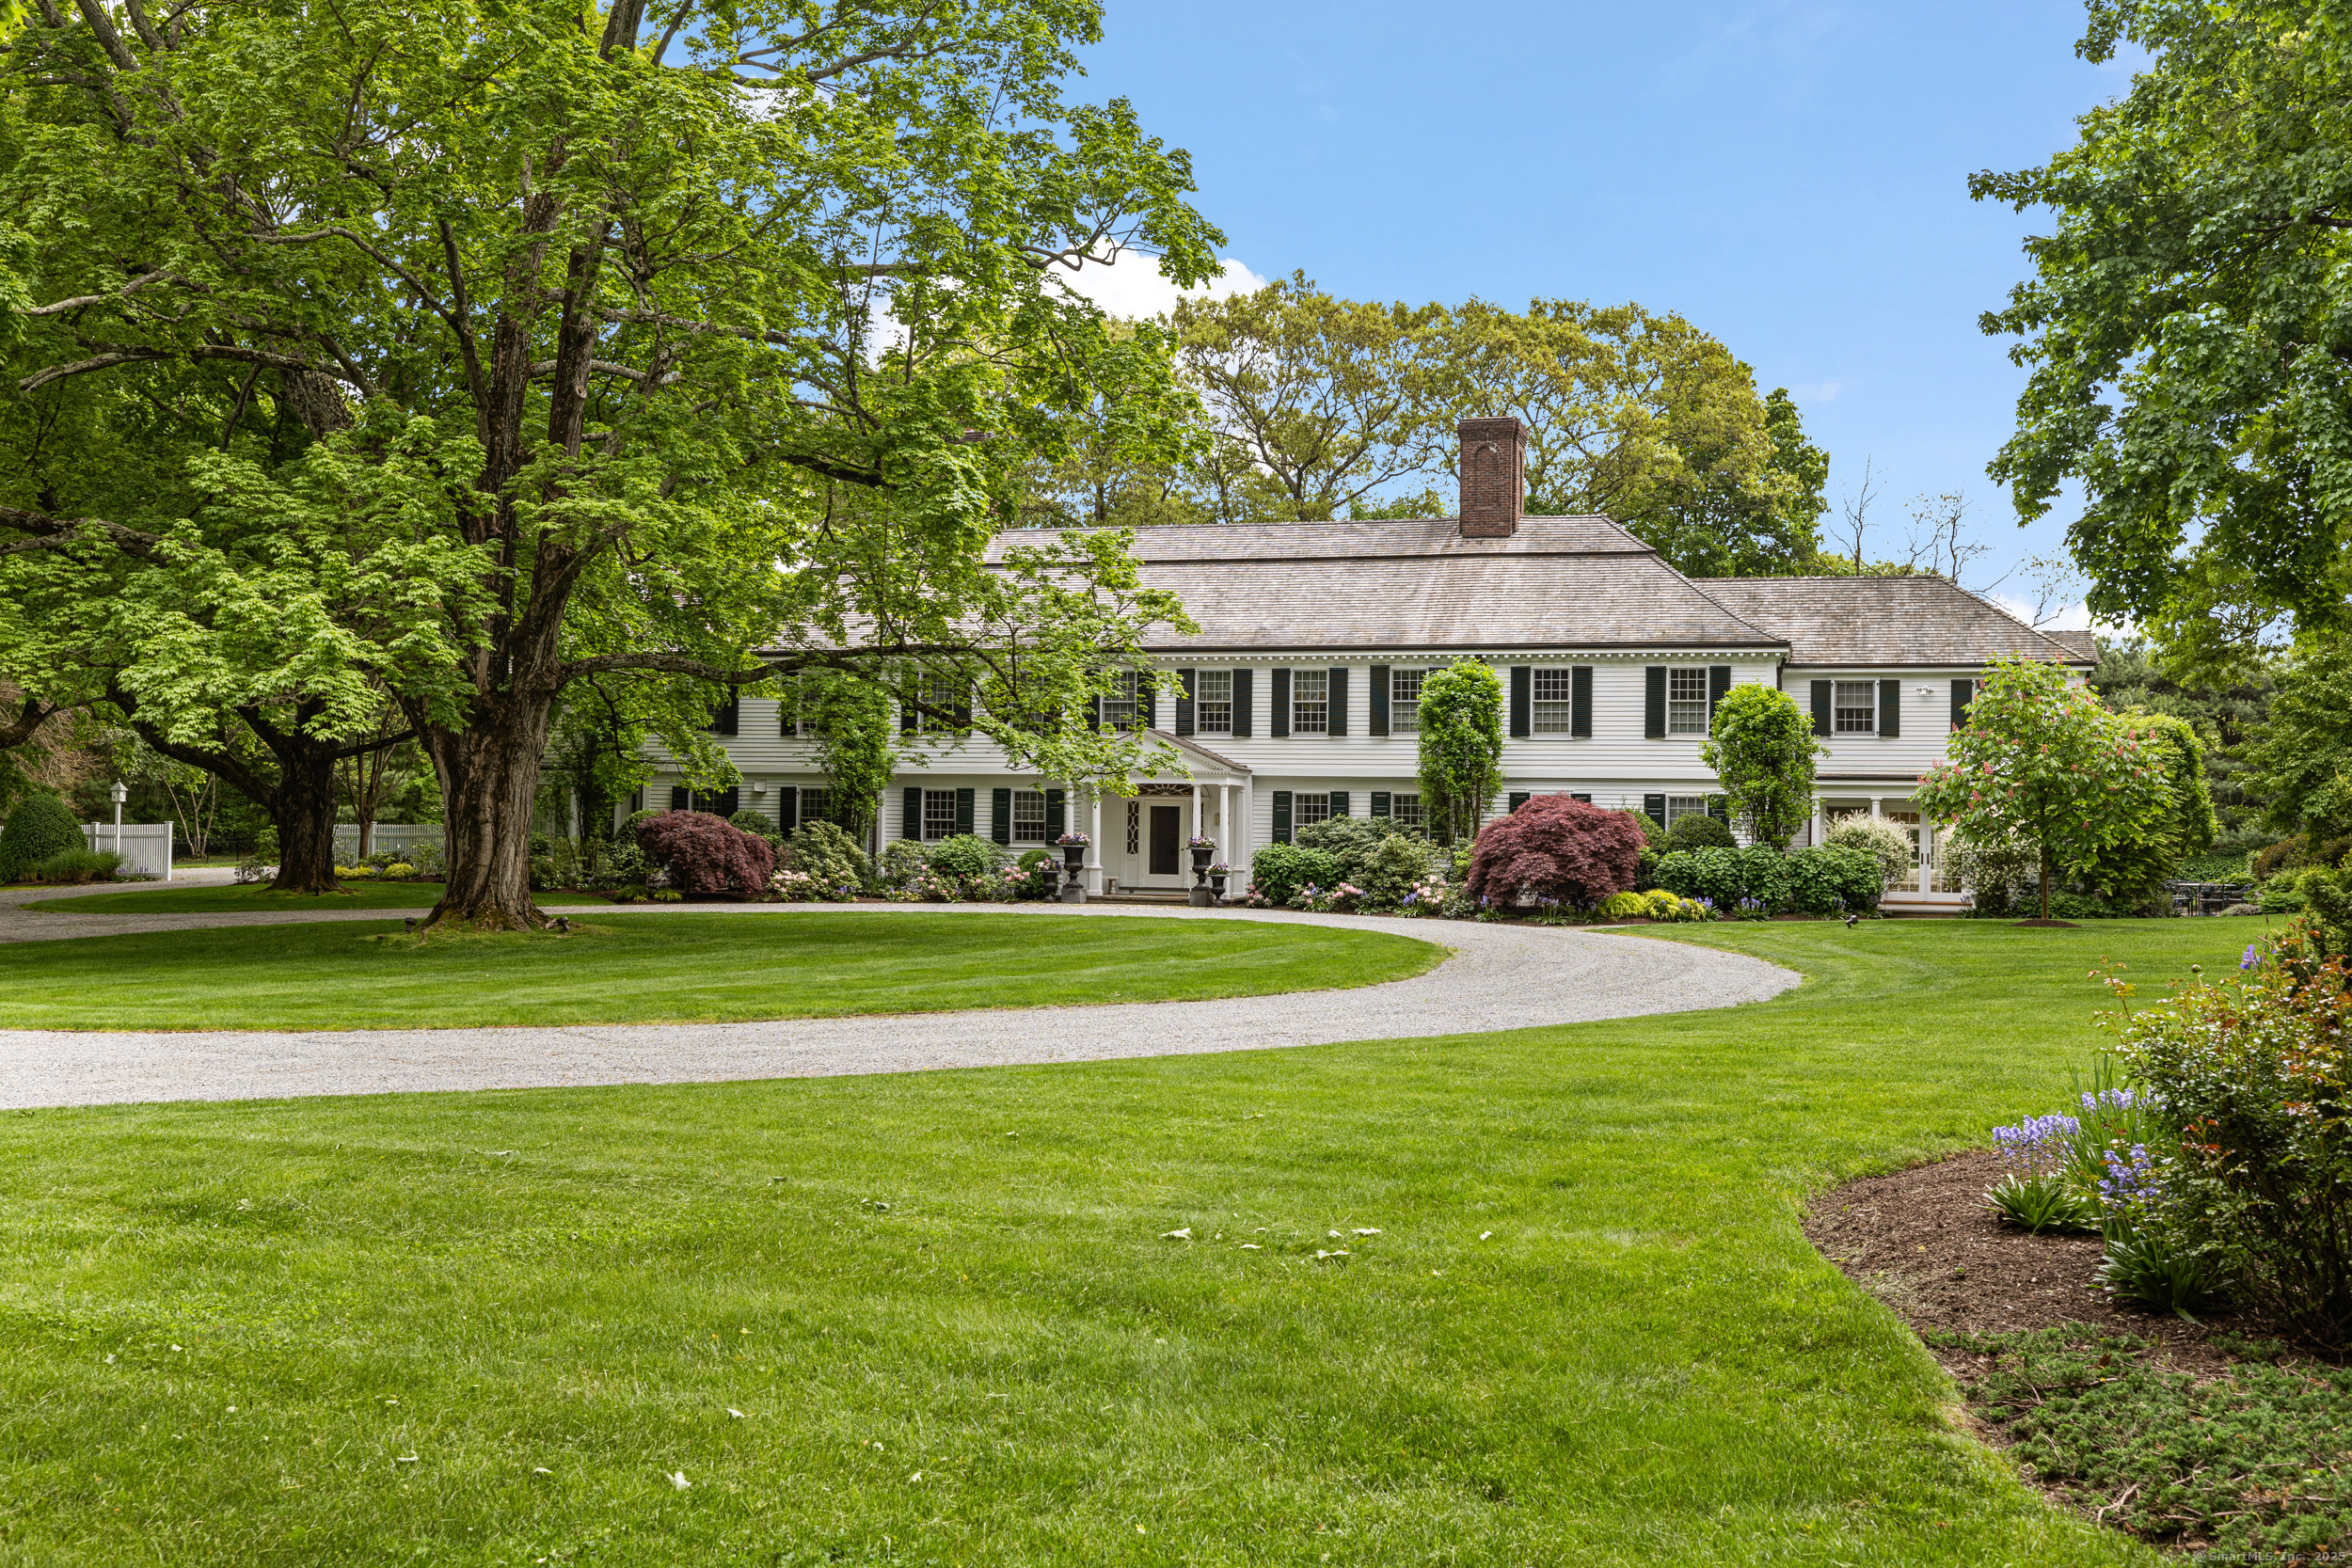
Step back in time with this quintessential 1940s Connecticut estate, where classic elegance meets modern luxury. Set on 3.3 acres of professionally landscaped, park-like grounds with specimen trees & gardens, this one-of-a-kind home showcases extraordinary architectural craftsmanship and intricate millwork throughout. A grand front-to-back foyer sets the tone for the timeless sophistication found in every room. Designed for effortless entertaining, the spacious, well-appointed living areas flow seamlessly to multiple terraces adorned with vibrant perennial gardens. The renovated gourmet kitchen, breakfast room, and family room serve as the heart of the home-a perfect gathering spot for friends and family. Host memorable dinners in the Thanksgiving-sized dining room, which opens to lush gardens and patios, or unwind in the expansive living room that leads to a private conservatory-solarium. The 2nd floor offers a luxurious primary suite featuring six rooms, including dual baths, custom walk-in closets, a sitting area, and office space. Additional bedrooms are generously sized &ensuite, providing comfort and privacy for everyone. Fitness enthusiasts will appreciate the state-of-the-art gym w/ a full bath and sauna, while wine connoisseurs will love the 1,500-bottle wine cellar & tasting room. Newly installed windows bathe the home in natural light, highlighting serene garden views. Outdoors, no detail was overlooked in the construction of the pool & pool/guest house.

7
beds

12
baths

10,685 Sq.Ft. LIVING AREA

3.3 Acres lot

Sarah Fair

Sarah Fair

Features & Amenities

Interior

  • total bedrooms7
  • Total bathrooms12
  • full bathrooms9
  • half bathrooms3
  • Laundry room Lower Level, Upper Level
  • APPLIANCES Gas Range, Oven/Range, Microwave, Refrigerator, Freezer, Dishwasher, Washer, Dryer, Wine Chiller
  • other interior Features Security System

Area & Lot

  • Status Sold
  • Date Sold March 28, 2025
  • Living Area10,685 Sq.Ft.
  • Lot Area3.3 Acres
  • MLS® ID24068237
  • TypeOther
  • YEAR BUILT1940
  • NeighborhoodWilton
  • Architecture StylesColonial
  • Water FrontageNot Applicable
  • Elementary SchoolMiller-Driscoll
  • Middle SchoolMiddlebrook
  • High SchoolWilton

Exterior

  • Garage Space5.0
  • water SourcePublic Water Connected, Private Well
  • PoolHeated, Pool House, In Ground Pool
  • roofShake
  • lot featuresLevel Lot, Professionally Landscaped
  • parkingAttached Garage
  • HEAT TYPEHot Air
  • AIR CONDITIONINGCentral Air
  • sewerSeptic
  • SubstructureConcrete
  • other exterior FeaturesPorch, Cabana, Garden Area, Guest House, Stone Wall, French Doors, Underground Sprinkler, Patio

Financial

  • Sales Price$4,250,000
  • Real Estate Tax $53,408/yr
  • Zoning R-2
View Virtual Tour

Wilton

Wilton, Connecticut is a residential town in Fairfield County, known for its history, natural beauty, and top-ranked schools.

Explore

Work With Us

We pride ourselves in providing personalized solutions that bring our clients closer to their dream properties and enhance their long-term wealth. Contact us today to find out how we can be of assistance to you!

Follow Us on Instagram
