Leave a Message

Thank you for your message. We will be in touch with you shortly.

35 Hickory Hill Road
SEE ALL PHOTOS
35 Hickory Hill Road
Coming Soon

35 Hickory Hill Road

35 Hickory Hill Road, Wilton, Connecticut 06897

$1,849,000
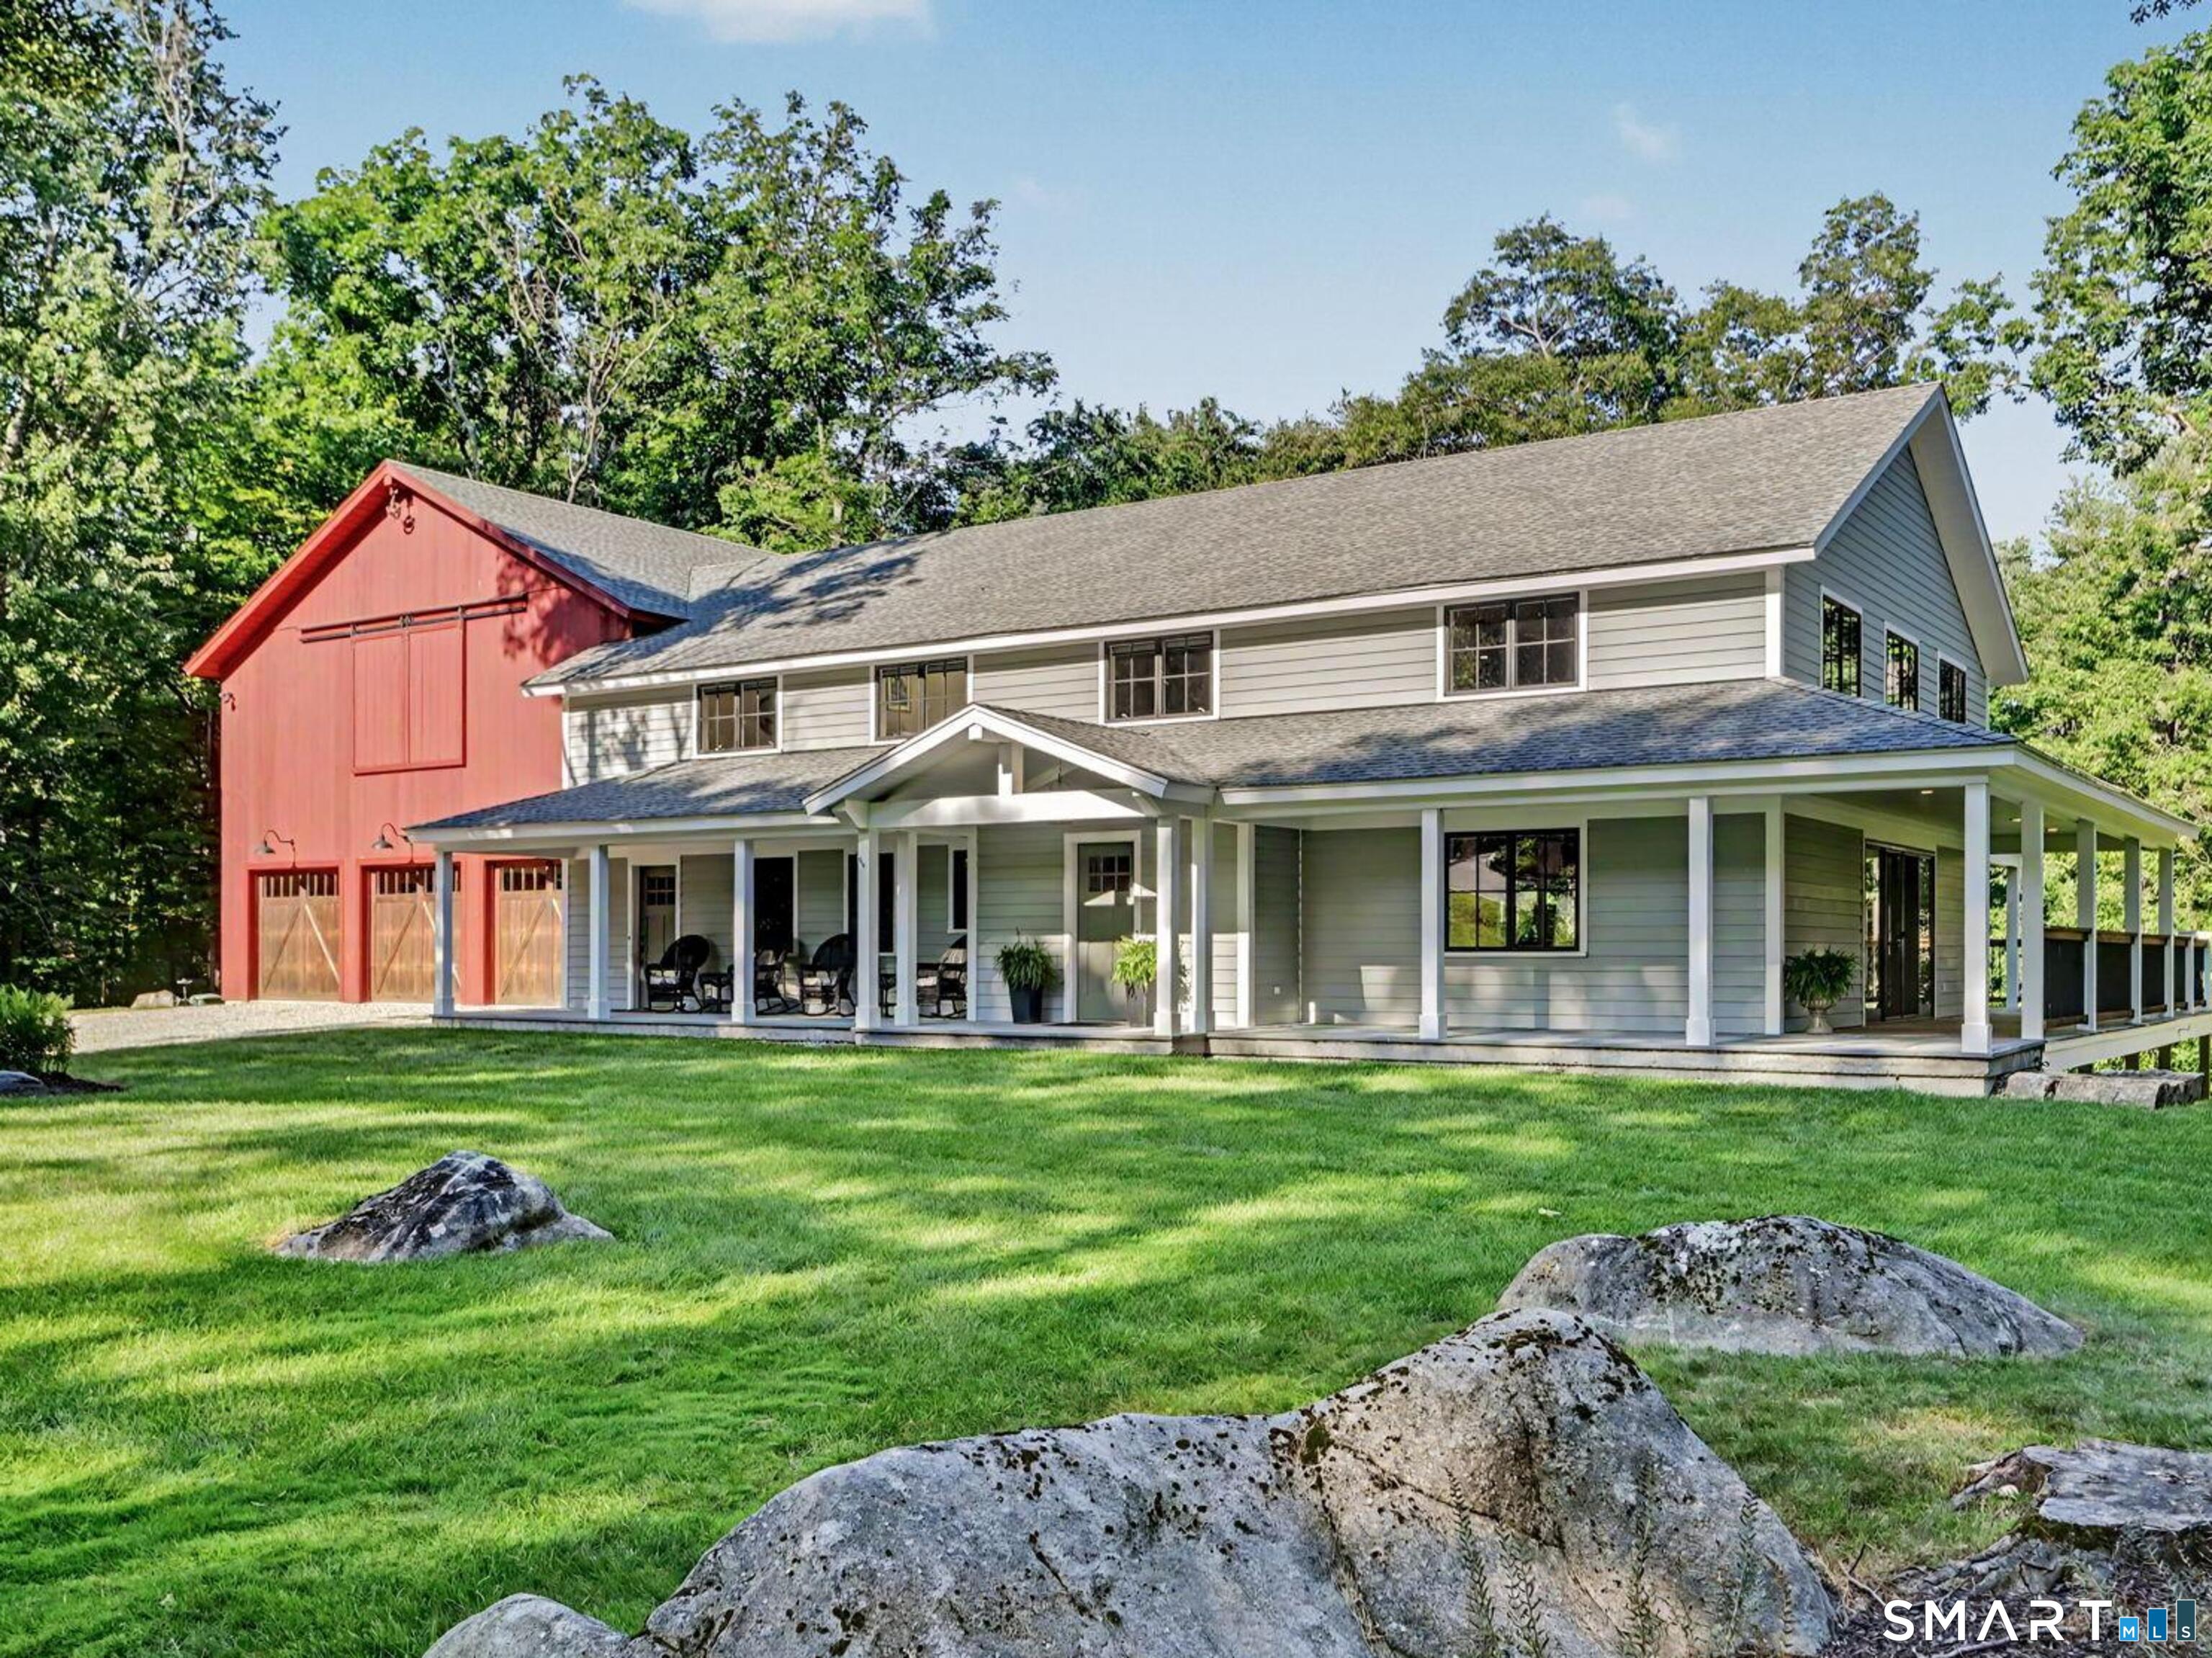
Exceptional modern custom colonial farmhouse boasting over 3700 sq ft. Serene gardens and wrap around porch welcome you home. Tucked away on nearly 2.5 acres with lush landscaping, mature trees and stunning fire pit conversation area. Craftsmanship abounds. Elegance. Details. Bluestone. Luxury wide plank flooring. Flooded with natural light. ADA compliant features swath the main floor, including zero-entry from the five (5!) car temperature controlled garage. Perfect for a car enthusiast. First floor primary suite. Great room featuring kitchen with upscale Bosch appliances, European granite, dining and living rooms with soaring ceiling heights. Butler's pantry. Upstairs, three additional bedrooms, den, and jaw-dropping bonus room with flex space that offers unparalleled gathering, entertainment, exercise, art-studio opportunities. Parties beckon. No one will want to go home. Make this one yours! Generator should you need it. The toniest of Wilton addresses cross-sectioned with the perfect home. A backdrop for core memory-making moments. Discriminating buyers take note, 2019 build equals newer mechanicals, roof.

4
beds

4
baths

3,755 Sq.Ft. LIVING AREA

2.42 Acres lot

Heather McGuinness

Heather McGuinness

Features & Amenities

Interior

  • total bedrooms4
  • Total bathrooms4
  • full bathrooms3
  • half bathroom1
  • Laundry room Main Level
  • APPLIANCES Gas Range, Wall Oven, Microwave, Refrigerator, Dishwasher, Washer, Dryer
  • other interior Features Auto Garage Door Opener, Cable - Available, Open Floor Plan, Security System

Area & Lot

  • Status Coming Soon
  • Living Area3,755 Sq.Ft.
  • Total Area3,755 Sq.Ft.
  • Lot Area2.42 Acres
  • MLS® ID24189488
  • TypeResidential
  • YEAR BUILT2019
  • NeighborhoodWilton
  • Architecture StylesColonial
  • Water FrontageNot Applicable
  • Elementary SchoolMiller-Driscoll
  • Middle SchoolMiddlebrook
  • High SchoolWilton

Exterior

  • Garage Space5.0
  • water SourcePrivate Well
  • roofAsphalt Shingle
  • lot featuresSome Wetlands, Lightly Wooded, Treed, Level Lot, Professionally Landscaped, Rolling
  • parkingAttached Garage
  • HEAT TYPEZoned
  • AIR CONDITIONINGCeiling Fans, Central Air
  • sewerSeptic
  • SubstructureConcrete
  • Disability FeaturesHallways 36 Inches Wide, Lever Door Handles, Roll-In Shower
  • other exterior FeaturesWrap Around Deck, Garden Area, Covered Deck, French Doors

Financial

  • Sales Price$1,849,000
  • Real Estate Tax $24,328/yr
  • Zoning R-2
View Virtual Tour

Mortgage Calculator

Estimate your monthly mortgage payment, including the principal and interest, property taxes, and HOA. Adjust the values to generate a more accurate rate.
All estimates are provided for informational purposes only. Actual amounts may vary.
$0,000 Your Payment 20 15 65
$0,000 Your Payment

Wilton

Wilton, Connecticut is a residential town in Fairfield County, known for its history, natural beauty, and top-ranked schools.

Explore

Work With Us

We pride ourselves in providing personalized solutions that bring our clients closer to their dream properties and enhance their long-term wealth. Contact us today to find out how we can be of assistance to you!

Follow Us on Instagram
