Leave a Message

Thank you for your message. We will be in touch with you shortly.

104 Cherry Lane
Sold

104 Cherry Lane

104 Cherry Lane, Wilton, CT 06897

$2,050,000
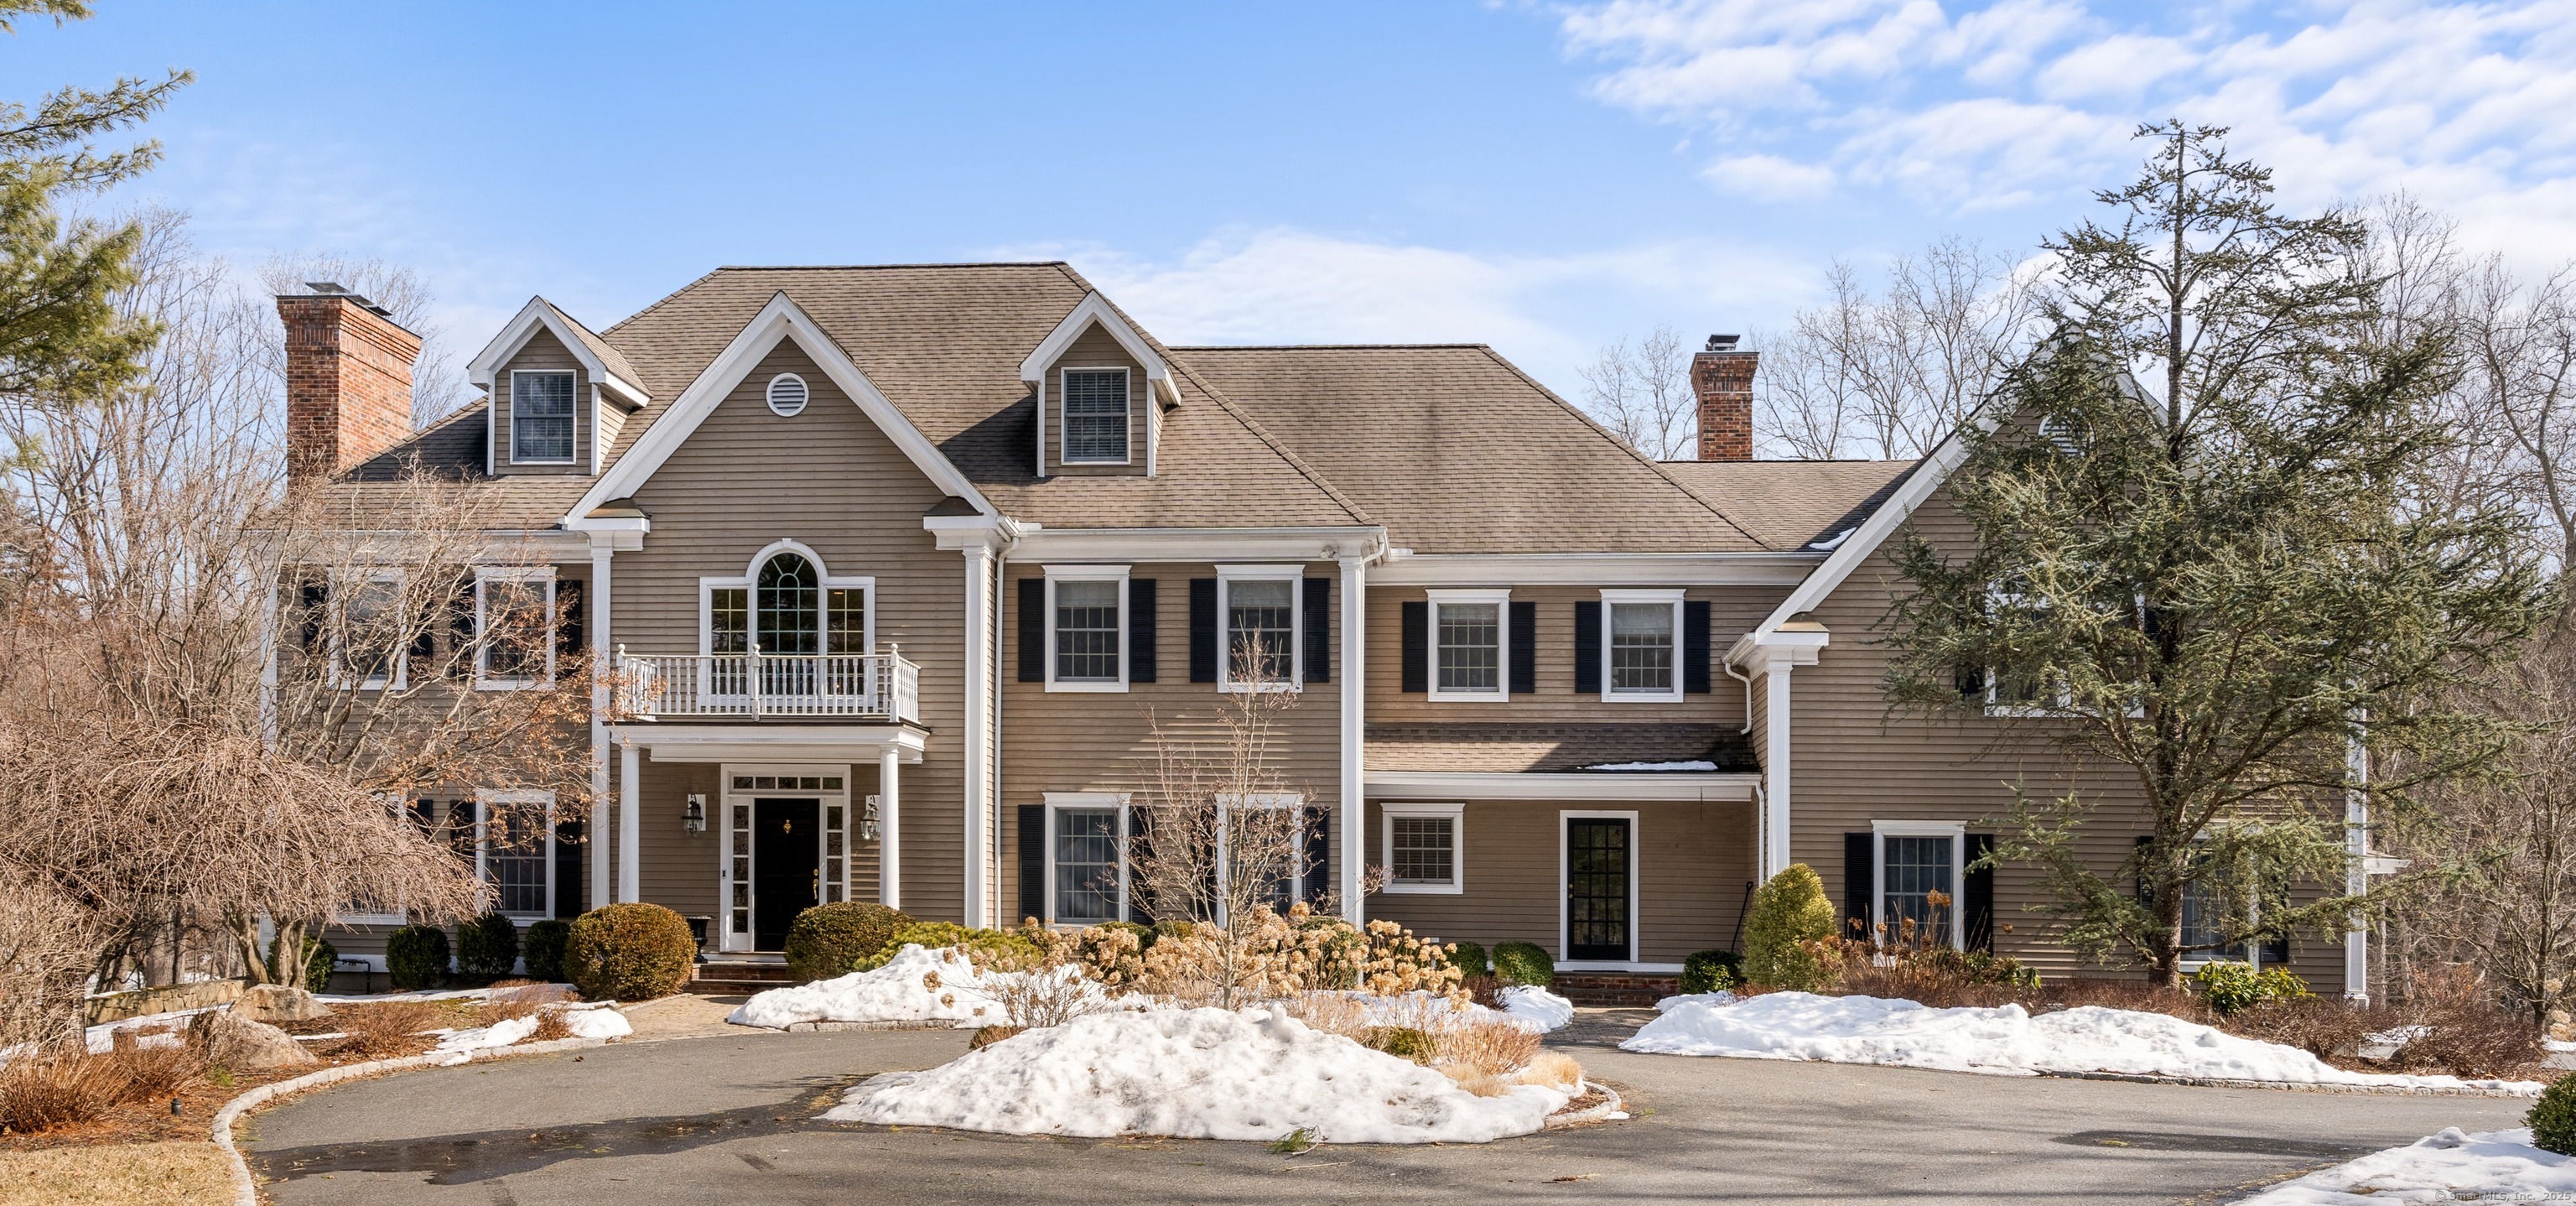
104 Cherry Lane is a stunning home ideally located in sought-after South Wilton. Set on professionally landscaped grounds, this property offers 2 acres of cleared, usable space, providing ample room for a pool or outdoor activities. Mornings start w/breathtaking sunrises from the expansive deck, all while enjoying views of the private backyard that adjoins Cherry Lane Park.The grand 2-story foyer, bathed in natural light, welcomes you into this bright & inviting home. The formal living room, complete w/gas fireplace, & the elegant dining room provide perfect spaces for entertaining. The newly renovated chef's kitchen, w/large center island, opens seamlessly into the family room, w/fireplace & custom-built cabinetry. For those who work from home, a spacious office with French doors offers an ideal, quiet retreat.The luxurious primary suite boasts vaulted ceilings, a gas fireplace, and a spa-inspired bathroom featuring dual sinks, a soaking tub, a glass shower, and a generous walk-in closet. 2 large bedrooms, each w/multiple closets, share a bathroom, while a fourth ensuite bedroom offers privacy with its own bath and walk-in closet. The 5th ensuite bedroom, located at the top of a separate staircase, is perfect for guests or additional family members. A bonus great room, complete w/built-ins, creates an excellent setting for movie nights. Walkout lower level has expansion possibilities. You will certainly love living here and enjoying all the space that this home has to offer.

5
beds

6
baths

5,032 Sq.Ft. LIVING AREA

1.98 Acres lot

Kara Williams

Kara Williams

Features & Amenities

Interior

  • total bedrooms5
  • Total bathrooms6
  • full bathrooms4
  • half bathrooms2
  • Laundry room Main Level
  • APPLIANCES Gas Cooktop, Wall Oven, Microwave, Range Hood, Refrigerator, Freezer, Dishwasher, Washer, Dryer, Wine Chiller
  • other interior Features Auto Garage Door Opener, Open Floor Plan, Security System

Area & Lot

  • Status Sold
  • Date Sold July 2, 2025
  • Living Area5,032 Sq.Ft.
  • Total Area5,032 Sq.Ft.
  • Lot Area1.98 Acres
  • MLS® ID24075990
  • TypeResidential
  • YEAR BUILT2000
  • NeighborhoodWilton
  • Architecture StylesColonial
  • Water FrontageNot Applicable
  • Elementary SchoolMiller-Driscoll
  • Middle SchoolMiddlebrook
  • High SchoolWilton

Exterior

  • Garage Space3.0
  • water SourcePrivate Well
  • roofAsphalt Shingle
  • lot featuresBorders Open Space, Dry, Cleared, Professionally Landscaped
  • parkingAttached Garage
  • HEAT TYPEHot Air
  • AIR CONDITIONINGCeiling Fans, Central Air
  • sewerSeptic
  • SubstructureConcrete
  • other exterior FeaturesDeck, Gutters, Lighting, Stone Wall, French Doors, Underground Sprinkler

Financial

  • Sales Price$2,050,000
  • Real Estate Tax $30,669/yr
  • Zoning R-2

Wilton

Wilton, Connecticut is a residential town in Fairfield County, known for its history, natural beauty, and top-ranked schools.

Explore

Work With Us

We pride ourselves in providing personalized solutions that bring our clients closer to their dream properties and enhance their long-term wealth. Contact us today to find out how we can be of assistance to you!

Follow Us on Instagram
